
Executive Development Programme in Architectural CAD: Advanced Modeling Techniques
This program enhances architectural CAD skills, focusing on advanced modeling techniques to boost design efficiency and innovation.
Executive Development Programme in Architectural CAD: Advanced Modeling Techniques
Programme Overview
The Executive Development Programme in Architectural CAD: Advanced Modeling Techniques is designed for senior architects, project managers, and design professionals seeking to enhance their expertise in cutting-edge computer-aided design (CAD) systems and advanced modeling techniques. This program is tailored for individuals who are already proficient in basic CAD operations and wish to advance their skills to meet the demands of complex architectural projects, including high-rise buildings, sustainable designs, and intricate interiors.
Learners will develop a comprehensive understanding of advanced modeling software, including parametric design tools, generative design techniques, and real-time collaboration platforms. They will also gain expertise in integrating Building Information Modeling (BIM) practices, which are essential for efficient project management, sustainability assessments, and construction documentation. Additionally, the program covers advanced visualization and rendering techniques, allowing participants to create detailed and realistic presentations that effectively communicate design concepts.
The career impact of this program is significant, as participants will be better equipped to lead innovative architectural projects, manage complex building systems, and contribute to sustainable design practices. Graduates will be well-prepared to take on leadership roles, drive innovative design solutions, and stay at the forefront of architectural technology and design trends.
What You'll Learn
The Executive Development Programme in Architectural CAD: Advanced Modeling Techniques is a comprehensive, hands-on training designed for architects and CAD professionals seeking to enhance their expertise in advanced architectural modeling and drafting. This program equips participants with cutting-edge skills in Revit, AutoCAD, and other advanced CAD software, focusing on parametric design, building information modeling (BIM), and sustainable design practices.
Key topics include advanced parametric modeling, complex architectural form generation, sustainable design strategies, and BIM integration. Through case studies and real-world projects, participants learn to apply these techniques to create innovative, sustainable, and efficient architectural designs. The program also emphasizes project management and collaboration, preparing graduates to lead complex design projects and work effectively in multidisciplinary teams.
Upon completion, graduates are well-prepared to take on leadership roles in architectural design firms, construction management firms, and real estate development companies. They are equipped to innovate in green architecture, smart building design, and digital fabrication, opening up diverse career opportunities in both established and emerging sectors of the built environment.
Programme Highlights
Industry-Aligned Curriculum
Developed with industry leaders for job-ready skills valued by employers worldwide.
Globally Recognised Certificate
Recognised by employers across 180+ countries as a mark of professional excellence.
Flexible Online Learning
Study at your own pace with lifetime access to all course materials and updates.
Instant Access
Start learning immediately — no application process or waiting period required.
Constantly Updated Content
Stay ahead with the latest industry trends, best practices, and emerging insights.
Career Advancement
87% of graduates report measurable career progression within 6 months of completion.
Topics Covered
- 1. Introduction to Architectural CAD: Learners will be introduced to key concepts in CAD software, including interface navigation and basic tools. They will gain foundational skills in using CAD software to create simple architectural drawings.
- 2. Advanced 2D Drafting Techniques: Learners will explore advanced 2D drafting techniques, focusing on creating detailed and accurate architectural plans. Practical skills include using layers, blocks, and dimensions to enhance productivity and precision.
- 3. Parametric Modeling Basics: Learners will learn the principles of parametric modeling, understanding how to create dynamic and responsive design elements. They will gain the ability to use parametric constraints to efficiently modify and manage architectural designs.
- 4. Advanced 3D Modeling Techniques: Learners will delve into advanced 3D modeling techniques, focusing on creating realistic and complex architectural models. Practical skills include using extrusion, lofting, and Boolean operations to build intricate designs.
- 5. Advanced Rendering and Texturing: Learners will master advanced rendering and texturing techniques, enhancing the visual quality of their models. They will learn to create realistic material textures, lighting setups, and post-processing effects to produce professional architectural visuals.
- 6. Sustainable Design and Green Building Modeling: Learners will study sustainable design principles and how to model green building features using CAD software. They will gain skills in incorporating energy-efficient design elements and sustainable materials into their architectural models.
- 7. Advanced CAD Software Integration: Learners will explore advanced integration techniques between different CAD and BIM software tools. They will learn to seamlessly transfer data, coordinate with multidisciplinary teams, and optimize workflows for large-scale projects.
- 8. Advanced Visualization and Presentation Techniques: Learners will learn advanced visualization and presentation techniques to effectively communicate architectural designs. They will master the creation of walkthroughs, animations, and interactive presentations to engage stakeholders and clients.
- 9. Advanced Collaboration and Project Management: Learners will learn advanced collaboration and project management strategies within the context of CAD and BIM workflows. They will gain skills in using project management tools to enhance team communication and project delivery.
- 10. Advanced Technical Writing and Documentation: Learners will develop advanced technical writing and documentation skills, focusing on creating clear and comprehensive architectural specifications and reports. They will learn to communicate technical information effectively to various stakeholders.
What You Get When You Enroll
Secure checkout • Instant access • Certificate included
Key Facts
Audience: Architects, CAD managers, design professionals
Prerequisites: Basic CAD skills, architectural knowledge
Outcomes: Advanced modeling techniques, project management skills, enhanced design efficiency
Ready to get started?
Join thousands of professionals who already took the next step. Enroll now and get instant access.
Enroll Now — $199Why This Course
Enhance Technical Skills: Participating in an Executive Development Programme in Architectural CAD: Advanced Modeling Techniques allows professionals to master advanced CAD software tools, such as Revit and AutoCAD, which are critical in modern architectural practice. These tools enhance precision and efficiency, enabling architects to deliver projects faster and with higher accuracy.
Career Advancement: The program equips professionals with the knowledge and skills to tackle complex architectural challenges, making them more competitive in the job market. This can lead to promotions or new opportunities in senior positions, such as project manager or design lead, where their advanced CAD skills are highly valued.
Industry Relevance: As technology evolves, so do the demands of architectural design. This program keeps professionals updated with the latest trends and techniques, ensuring they remain relevant and effective in their roles. This is particularly important in sectors like sustainable architecture, where innovative design solutions are required to meet environmental standards.
Networking and Collaboration: The program offers opportunities to connect with industry experts and peers, fostering a network of professionals who can share insights and collaborate on projects. This enhanced professional network can lead to new collaborations and project opportunities, further advancing one's career.
Your Path to Certification
Trusted by Professionals Worldwide
Course Brochure
Download our comprehensive course brochure with all details
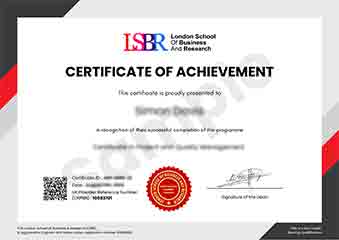
Sample Certificate
Preview the certificate you'll receive upon successful completion of this program.
Get Free Course Info
Enter your details and we'll send you a comprehensive course information pack straight to your inbox.
Employer Sponsored Training
Let your employer invest in your professional development. Request a corporate invoice and get your training funded.
Request Corporate InvoiceWhat People Say About Us
Hear from our students about their experience with the Executive Development Programme in Architectural CAD: Advanced Modeling Techniques at LSBRX - Executive Education.
Oliver Davies
United Kingdom"The course provided an in-depth look at advanced modeling techniques in architectural CAD, equipping me with practical skills that have significantly enhanced my ability to create detailed and complex designs. It has undoubtedly opened up new career opportunities and deepened my understanding of the field."
Fatimah Ibrahim
Malaysia"This course has been instrumental in enhancing my ability to create detailed and complex architectural models, directly translating into more efficient and innovative designs in my projects. It has significantly boosted my career prospects by equipping me with advanced CAD skills that are highly valued in the industry."
Siti Abdullah
Malaysia"The course structure was well-organized, providing a seamless transition from basic to advanced CAD techniques, which greatly enhanced my understanding and practical skills in architectural modeling. The comprehensive content and real-world applications have significantly contributed to my professional growth, making me more confident in tackling complex projects."