
Executive Development Programme in Mastering SketchUp for Architectural Visualization
This programme equips architects with advanced SketchUp skills for superior visualization, enhancing creativity and project presentation.
Executive Development Programme in Mastering SketchUp for Architectural Visualization
Programme Overview
The Executive Development Programme in Mastering SketchUp for Architectural Visualization is designed for experienced architects, interior designers, and professionals in the built environment seeking to enhance their digital design capabilities. This program equips participants with advanced skills in SketchUp, a powerful D modeling software, to create detailed architectural visualizations that effectively communicate design concepts. Participants will learn how to utilize SketchUp’s robust tools and plugins to streamline their design workflows, improve accuracy, and produce professional-quality visualizations.
Key skills and knowledge developed during the program include proficient use of SketchUp’s modeling tools, integration with other design software, and the creation of detailed D models and renderings. Learners will also gain proficiency in texture mapping, lighting, and material application, as well as advanced techniques for rendering and animation. The program emphasizes practical, hands-on learning, ensuring that participants can apply their new skills directly in their professional work.
The career impact of this program is significant, as participants will be better equipped to deliver high-quality, visually compelling designs that can significantly enhance client presentations and project proposals. Additionally, the ability to quickly and accurately visualize architectural designs can lead to increased project efficiency, improved client satisfaction, and a competitive edge in the marketplace.
What You'll Learn
Embark on a transformative journey into the world of architectural visualization with our esteemed 'Executive Development Programme in Mastering SketchUp.' Designed for architects, designers, and professionals aiming to enhance their skill set, this program equips you with the latest tools and techniques to create stunning, detailed D models and renderings. Focused on practical application, the curriculum covers key areas such as model creation, material and texture application, lighting and shadow effects, and animation for dynamic presentations.
By the end of the program, you will be proficient in using SketchUp to bring architectural designs to life, making you a standout in the field. Participants learn how to utilize SketchUp in real-world projects, from initial sketches to final renderings, ensuring that theoretical knowledge is seamlessly integrated into practical scenarios. This hands-on approach not only boosts your portfolio but also enhances your ability to communicate design intent effectively.
Career opportunities abound for graduates, including roles as architectural visualization specialists, D modelers, and project managers. Our program prepares you to excel in these fields, offering a competitive edge in today’s dynamic design industry. With a portfolio of high-quality work and the skills to master SketchUp, you are well-positioned to lead innovative projects and drive architectural visualization forward.
Programme Highlights
Industry-Aligned Curriculum
Developed with industry leaders for job-ready skills valued by employers worldwide.
Globally Recognised Certificate
Recognised by employers across 180+ countries as a mark of professional excellence.
Flexible Online Learning
Study at your own pace with lifetime access to all course materials and updates.
Instant Access
Start learning immediately — no application process or waiting period required.
Constantly Updated Content
Stay ahead with the latest industry trends, best practices, and emerging insights.
Career Advancement
87% of graduates report measurable career progression within 6 months of completion.
Topics Covered
- 1. Introduction to SketchUp Basics: Learners will understand the interface, basic tools, and file management in SketchUp. They will gain foundational skills in creating simple models and navigating the 3D environment.
- 2. Modeling Techniques and Materials: This module covers advanced modeling techniques such as groups, components, and instance components. Learners will learn to apply materials and textures to enhance their models’ visual accuracy.
- 3. Advanced Drawing and Measurement Tools: Learners will explore sketching, dimensioning, and annotation tools. They will gain proficiency in precise measurements and creating detailed architectural drawings.
- 4. Interior Design Visualization: This module focuses on interior design principles and how to apply them in SketchUp. Learners will create realistic interior spaces, including furniture placement and lighting effects.
- 5. Landscape and Exterior Design: Learners will study exterior design elements and landscape modeling. They will learn to integrate exterior spaces with the building, including terrain modeling and vegetation.
- 6. Advanced Texturing and Rendering: This module delves into advanced texturing techniques and rendering settings. Learners will create high-quality images and animations, enhancing the presentation of their designs.
- 7. Animation and Walkthroughs: Learners will create animated walkthroughs of their designs. They will learn to record and export these animations for client presentations and marketing materials.
- 8. Collaboration and Sharing: This module covers best practices for collaboration and sharing SketchUp projects. Learners will learn to work with others and share their designs effectively using SketchUp’s cloud services and third-party tools.
- 9. Case Studies and Project Work: Learners will work on real-world case studies and projects, applying all the skills learned throughout the programme. They will gain hands-on experience in solving complex architectural visualization challenges.
- 10. Final Presentation and Review: In this final module, learners will prepare and present their projects to an audience. They will receive feedback on their work and gain insights from peers and instructors, further refining their skills and understanding.
What You Get When You Enroll
Secure checkout • Instant access • Certificate included
Key Facts
Audience: Architects, Designers, Visualization Professionals
Prerequisites: Basic computer literacy, SketchUp experience helpful
Outcomes: Proficient modeling, rendering, animation skills
Ready to get started?
Join thousands of professionals who already took the next step. Enroll now and get instant access.
Enroll Now — $199Why This Course
Enhance Professional Skills: The Executive Development Programme in Mastering SketchUp for Architectural Visualization equips professionals with advanced modeling and visualization techniques. Participants gain proficiency in creating detailed D models, which are crucial for modern architectural presentations and client communications. This skill set can significantly elevate project proposals and increase client satisfaction.
Career Advancement: By mastering SketchUp, professionals can differentiate themselves in a competitive job market. The ability to produce high-quality visualizations is highly valued and can lead to advanced roles such as architectural visualization specialist or project coordinator. This program also bridges the gap between design and technical skills, making professionals more versatile and desirable.
Client Engagement and Sales: Effective visualization tools are essential for engaging clients and securing contracts. The programme teaches participants how to create compelling visual narratives that can transform abstract designs into tangible, relatable concepts. This skill can drive better client interactions and project outcomes, ultimately leading to higher client retention and repeat business.
Your Path to Certification
Trusted by Professionals Worldwide
Course Brochure
Download our comprehensive course brochure with all details
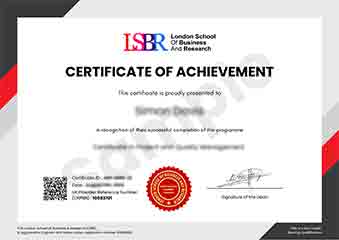
Sample Certificate
Preview the certificate you'll receive upon successful completion of this program.
Get Free Course Info
Enter your details and we'll send you a comprehensive course information pack straight to your inbox.
Employer Sponsored Training
Let your employer invest in your professional development. Request a corporate invoice and get your training funded.
Request Corporate InvoiceWhat People Say About Us
Hear from our students about their experience with the Executive Development Programme in Mastering SketchUp for Architectural Visualization at LSBRX - Executive Education.
Oliver Davies
United Kingdom"The course content is incredibly comprehensive and well-structured, providing a solid foundation in SketchUp that has significantly enhanced my ability to create detailed architectural visualizations. I've gained practical skills that are directly applicable to my work, making me more efficient and competitive in the job market."
Klaus Mueller
Germany"This course has been incredibly valuable, equipping me with advanced SketchUp skills that are directly applicable in the architectural industry. It has not only enhanced my visualization capabilities but also opened up new opportunities for career advancement in my firm."
Jia Li Lim
Singapore"The course structure was meticulously organized, making it easy to follow and ensuring a smooth learning curve. The comprehensive content not only provided a solid foundation but also opened up numerous real-world applications that significantly enhanced my professional skills in architectural visualization."